You are viewing all NH listings NH Homes between $1000000 and $99999999 dollars.

$2,999,900 $833 per sq.ft. Amherst NH Home »
4 Beds | 5 Baths | Total Sq. Ft. 4600 | Acres: 6.2Listed on Thursday Aug 20, 2026
Description: Builder is offering a BUY DOWN with preferred lender with RATES AS LOW AS 3.25% through Sept 15th 2026. Pre-construction Opportunity - Expanded Hannah Floor Plan. Discover an extraordinary opportunity to build your dream home on over 6 private acres with breathtaking mountain views and distant views of the Boston skyline. This exceptional property offers privacy, natural beauty, and endless possibilities. Whether you envision a horse property, hobby farm, resort style outdoor living with a pool, tennis or pickleball court, carriage house, gardens, or walking trails, this remarkable homesite provides the space to create the lifestyle you've always imagined. The Hannah Floor Plan blends modern luxury with timeless design. Surrounded by mature trees and natural privacy, this stunning home features an open concept layout with soaring 18 foot ceilings, a dramatic gas fireplace with custom built in bookshelves, and walls of glass that fill the home with natural light. The chef's kitchen offers custom cabinetry, a walk in pantry, and is designed for everyday living and entertaining. The main level includes a private home office, luxurious primary suite, spacious mudroom, and separate laundry room. Upstairs are three additional bedrooms, including a second primary suite. Enjoy the four season room and oversized deck overlooking your private estate. The finished lower level features a media room with built in theater, fireplace, and recreation area. The carriage house provides additional storage space or option to add additional living space for guests, a studio, office, or fitness room. Personalize your home with generous allowances for cabinetry, flooring, lighting, appliances, and available upgrades. Conveniently located near major routes, shopping, dining, and top rated schools. Photos are facsimile, upgrades may apply. See Listing Details & 59 images.

$3,790,000 $421 per sq.ft. Amherst NH Home »
7 Beds | 8 Baths | Total Sq. Ft. 9004 | Acres: 17.25Listed on Sunday Jul 26, 2026
Description: JASPER VALLEY Iconic Idyllic Enviable Estate...on over 17 acres...a true sanctuary and FOREVER lifestyle property. A remarkable blend of luxury, privacy, efficiency, and thoughtful design. Created by its original owners with exceptional craftsmanship and a focus on LIVING and EASE of LIVING, this icon invites and extends warmth in each of its "universally complete" but complimentary timeless and seamlessly flowing spaces. MULTI GENERATIONAL idyllic this home has an adjoining, but completely separate ADU INLAW suite. At the heart of the home, the UPDATED center island chef's kitchen has EASE OF LIVING & ENTERTAINING in full focus...with a large walk-in pantry, and a butler's pantry/dining room. Designed with entertainment, recreation and wellness in mind, the home has a movie theater, a dedicated fitness center, and sauna, creating a true retreat without ever leaving home. Beyond its impressive amenities, this home was built with ENERGY EFFICIENCY and sustainability. There is Geothermal heating and cooling, solar energy, and two private wells. PARKLIKE SETTING: The surrounding grounds offer complete privacy with endless opportunities to enjoy nature, create walking trails, garden, or simply relax in the tranquility of your own secluded estate. LOCATION: Conveniently located just minutes from Amherst Village, top-rated schools, shopping, dining, and near major commuting routes, Manchester Airport, Lakes and Mountains. A truly rare opportunity to own one of Amherst's most exceptional estates. VISit today...Schedule your private showing today! See Listing Details & 60 images. Includes a Virtual Tour
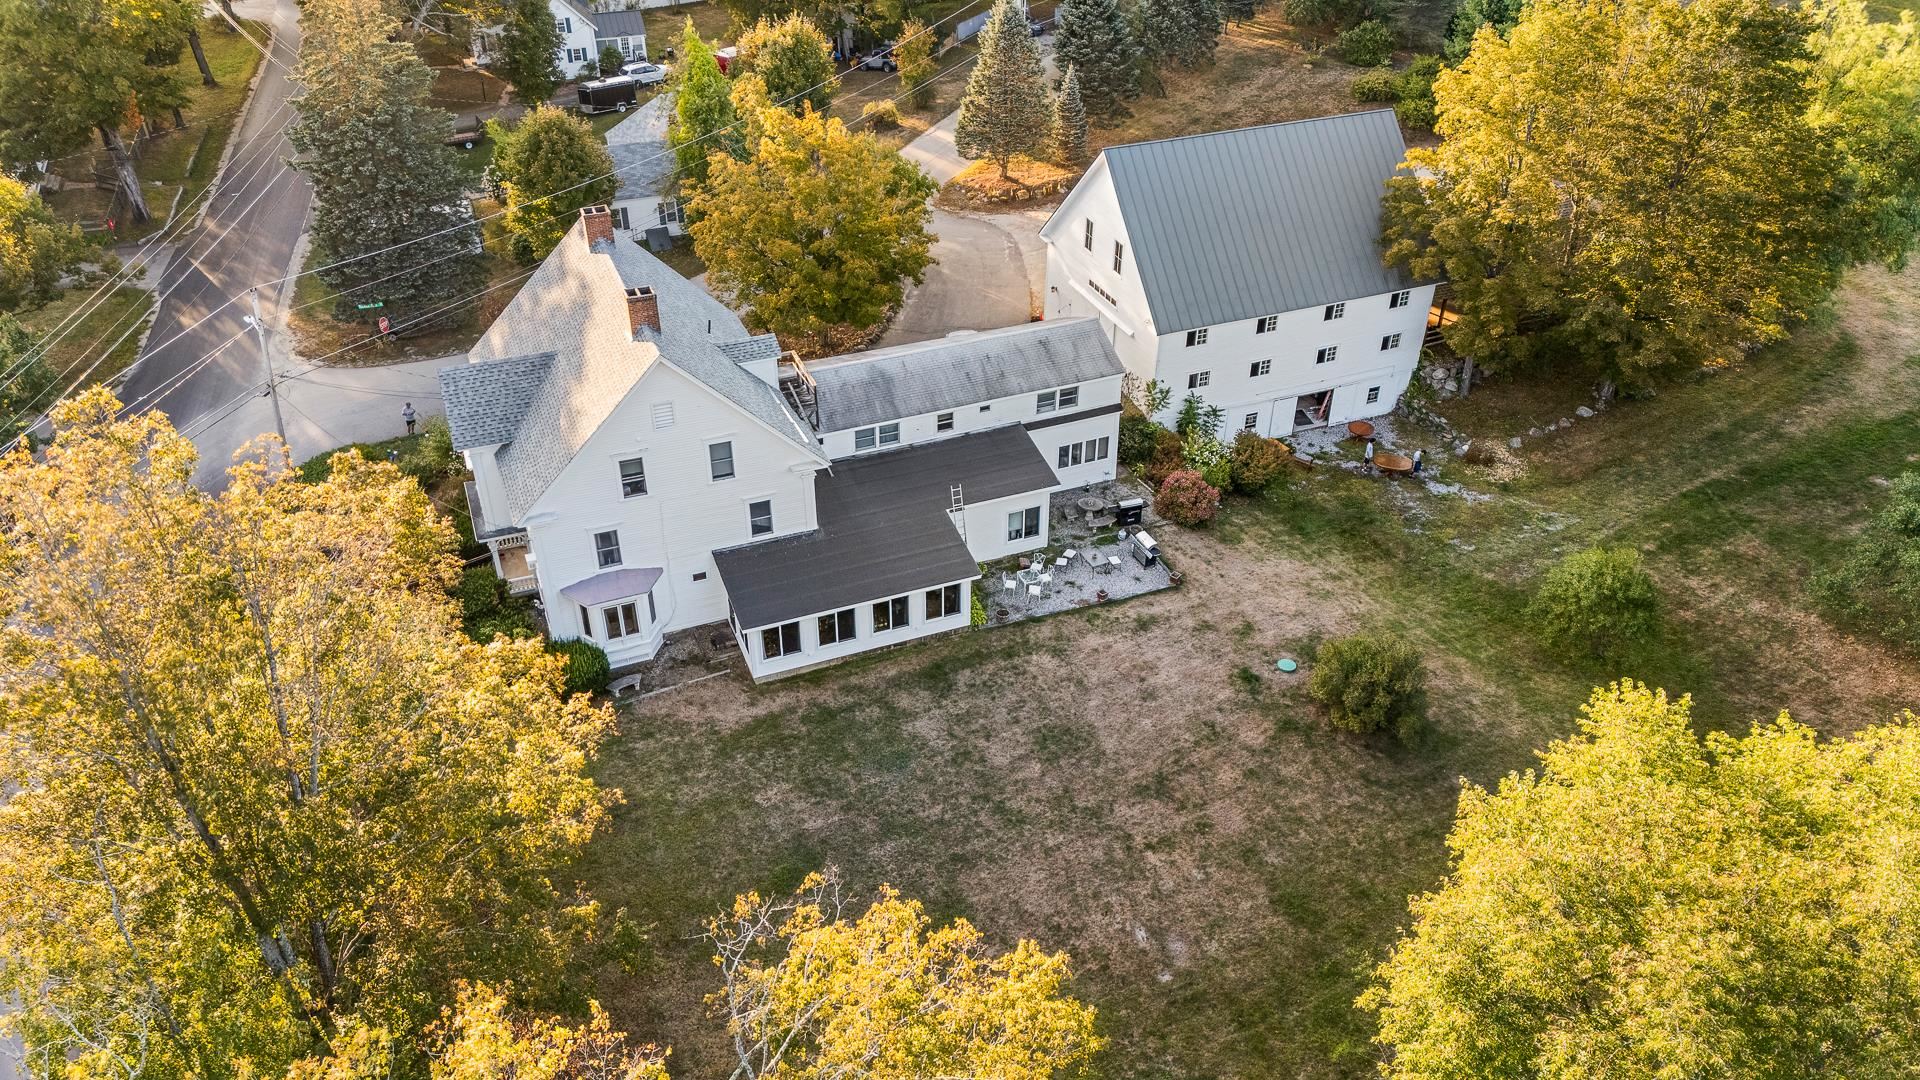
$2,800,000 $489 per sq.ft. Village of East Andover in Town of Andover NH Home »
Waterfront on Lake12 Beds | 14 Baths | Total Sq. Ft. 5726 | Acres: 6.5
Listed on Sunday May 17, 2026
Description: Premier Wedding & Event Venue | Established Bed & Breakfast | Exceptional Investment & Lifestyle Opportunity Discover one of the region's most unique hospitality properties - a well-established wedding and event venue paired with a successful bed & breakfast on over six scenic acres across from Highland Lake. Rich in New England charm and character, this exceptional property offers endless possibilities for hospitality entrepreneurs, investors, developers, or those seeking a private family compound. Currently operating as a thriving inn and event destination, the property features 10 guest suites, each with private en-suite baths, plus a separate attached 2-bedroom apartment ideal for owner occupancy, staff housing, or additional guest accommodations. The impressive detached two-story barn serves as a highly desirable venue space for weddings, celebrations, retreats, and special events. Expansive grounds provide beautiful settings for outdoor ceremonies, tented receptions, and gatherings, creating a true destination experience for guests. Beyond its current operation, the property offers exciting future potential. The first lot may provide opportunities for condominium or additional residential development, subject to local and state approvals, adding significant long-term investment appeal. Warm architectural details, spacious common areas, and picturesque surroundings create an inviting atmosphere while offering flexibility for a variety of future uses. Continue operating as a successful hospitality and event business, expand the venue potential, pursue development opportunities, or create a remarkable multigenerational retreat. A rare opportunity to own an established business, event venue, and versatile investment property in the heart of New Hampshire. See Listing Details & 31 images.

$1,800,000 $308 per sq.ft. Antrim NH Home »
Price Change! Reduced by $395,000 down 22% on September 8th 2026
201 Ft. of Waterfront on Lake Franklin Pierce
5 Beds | 6 Baths | Total Sq. Ft. 5836 | Acres: 2.07
Listed on Saturday Aug 15, 2026
Description: Some homes you tour. This one, you fall for. The moment you walk through the front door and catch your first glimpse of the lake shimmering in the distance, you can't help but smile. That's just what happens here. This lovingly cared-for five-bedroom, six-bath lakefront retreat on Franklin Pierce Lake offers 201 feet of pristine waterfront with views of the cove and the hills in the distance. At the heart of the home is an expansive living room / great room, with floor-to-ceiling windows that frame the lake, and a Harman pellet stove for cozy nights in. The gourmet kitchen blends rustic charm with true lake house character, the kind of space where morning coffee and big celebration dinners feel equally at home. Just off the kitchen, a sunroom opens right onto the lawn, blurring the line between indoor and outdoor living. The primary suite is a retreat of its own: dual vanity suites connected by a beautiful shared soaking tub. Three bedrooms upstairs offer plenty of space for family and guests. And thoughtfully, the home is fully handicapped accessible, so it welcomes every generation of your family comfortably, for years to come. There's even a one-bedroom in-law apartment which is ideal for extended family, guests, or multigenerational living. Outside, the lawn rolls right down to the water's edge, the perfect spot for yard games, summer entertaining, and evenings with friends. The shoreline itself is set up for every kind of lake day, with a perch beach, a dock with a lift, and a jet ski lift ready to go. But it's the lake itself that steals the show. On any given day, you might catch an eagle swooping along the beach, loons gliding through the cove, or as the sun sets each evening you might see a beaver paddling past the shoreline, to say goodnight. There's also no shortage of storage: a three-car attached garage, and a 2-car detached garage with a workshop. As summer eases into fall, this lake life is waiting for you. Come make the most of every season here. See Listing Details & 60 images. Includes a Virtual Tour

$1,100,000 $570 per sq.ft. Ashland NH Home »
Price Change! Reduced by $50,000 down 5% on August 7th 2026
Waterfront on Lake Little Squam
3 Beds | 4 Baths | Total Sq. Ft. 2403 | Acres: 0.49
Listed on Tuesday Jun 30, 2026
Description: Welcome to this exceptional home offering views of Little Squam Lake and the surrounding mountains, all while being just one minute (0.03 miles) from Ashland Town Beach and Riveredge Marina. Built in 2015 and meticulously maintained, this home sits on a corner lot and feels brand new and combines quality craftsmanship with a peaceful setting that's hard to find. Perched perfectly to capture the spectacular scenery, this 3-bedroom, 4-bath home is filled with natural light and designed to embrace the views from nearly every room. The stunning kitchen opens to inviting living spaces with beautiful hardwood floors, while the covered screened porch provides the perfect place to relax, entertain, or simply take in the ever-changing beauty of Little Squam Lake. The first-floor primary suite offers comfort and convenience with a spacious walk-in closet and an elegant ensuite bath featuring both a soaking tub and separate shower. Upstairs, you'll find two additional bedrooms, a full bath, and even more incredible lake and mountain views. The fully finished lower level adds exceptional living space complete with another full bathroom, making it ideal for guests, a family room, home office, or recreation area. An attached two-car garage provides convenience year-round. Privately tucked away in a serene setting, yet only minutes from restaurants, shopping, and all the amenities of Ashland and the Lakes Region, this home offers the perfect balance of privacy and accessibility. Whether you're looking for a year-round residence or a vacation retreat, you'll love being just moments from boating, swimming, and enjoying everything Little Squam Lake has to offer. The adjacent 0.46 acre lot is also available for purchase. See MLS #5097538 for additional details. See Listing Details & 58 images.

$1,249,900 $639 per sq.ft. Ashland NH Home »
3 Beds | 4 Baths | Total Sq. Ft. 3660 | Acres: 0.67Listed on Sunday Oct 19, 2025
Description: Ashland, NH | Turnkey luxury directly on the newly reimagined Vineyard Course at Owl's Nest Resort. This exceptional three-bedroom, three-bath custom residence is anything but a typical spec home. Designed and built by a builder/GC who also served as interior designer, it offers an unmistakable level of craftsmanship, cohesion and attention to detail throughout. Leaded-glass transoms, a statement wall in the primary suite, fully built-out custom closets and carefully selected finishes give every room a sense of intention and character. The chef's kitchen is equally distinctive, featuring a 36-inch dual-fuel range, drawer microwave, Brazilian quartzite countertops, a deep Italian farmhouse sink and imported tile from Spain and Portugal. Light-filled living and dining areas balance elegance with comfort, creating a home equally suited to relaxed everyday living, entertaining and memorable four-season escapes. Now offered completely turnkey, the sale includes designer furnishings, window treatments, rugs, linens, china, flatware, cookware, games and household essentials. The next owner can begin enjoying the property immediately or continue its established use as a furnished short-term rental without the time and expense of outfitting a luxury home from scratch. Short-term rentals are permitted without resort restrictions, offering flexibility for personal use, rental income or a thoughtful combination of both. With convenient access to Owl's Nest golf, dining and recreation, the property may be especially appealing as a potential 1031 exchange replacement property, an income-producing second home or a refined New Hampshire retreat capable of helping offset ownership costs when not personally enjoyed. Rental history, booking information and additional financial details are available upon request. Buyers considering rental use or a 1031 exchange should consult their own tax, legal and financial advisers. See Listing Details & 56 images. Includes a Virtual Tour
Under Contract

$1,495,000 $819 per sq.ft. Ashland NH Home »
99 Ft. of Waterfront on Lake Little Squam4 Beds | 2 Baths | Total Sq. Ft. 1825 | Acres: 0.66
Listed on Thursday Jul 30, 2026
Description: Nestled along the shores of beautiful Little Squam Lake, this quintessential seasonal waterfront cottage has been cherished by the same family for more than 80 years. Originally built in 1915, the property captures the timeless charm and character of a classic New Hampshire summer retreat. The cottage features an expansive open living and dining area with a brick fireplace, creating the perfect gathering place for family and friends. A staircase with a natural birch handrail leads to the second floor, where you'll find four bedrooms and a 3/4 bath, adding to the home's vintage appeal. The spacious kitchen provides ample room for preparing summer meals and entertaining. Double doors from the living area open onto a lakeside deck. Expansive windows frame picturesque views down the length of the lake, offering breathtaking sunrises and an ever-changing waterfront panorama. A separate seasonal sleeping cottage provides additional accommodations for guests while preserving everyone's privacy. Modern conveniences, including town water and town sewer, complement the property's historic character. Ideally located just minutes from local restaurants, shopping, marinas, hiking trails, and many of the Lakes Region's most popular attractions, this unique offering combines the tranquility of lakeside living with the convenience of nearby amenities. Whether you're continuing a family tradition or creating new memories, this classic lake cottage offers a rare opportunity to own a piece of waterfront history on one of New Hampshire's most sought-after lakes. See Listing Details & 37 images.

$1,150,000 $255 per sq.ft. Barnstead NH Home »
Price Change! Reduced by $100,000 down 9% on September 3rd 2026
5 Beds | 4 Baths | Total Sq. Ft. 4510 | Acres: 12.21
Listed on Tuesday Jun 30, 2026
Description: Bordering 8,000 acres of conservation land, not only can you not see another house in any direction - you never will. This is the kind of privacy you'd normally have to drive three hours north to find. This one-of-a-kind legacy property has undergone a five-year transformation, both inside and out. The main house, built in 1880, is a 4-bedroom, 3-bathroom farmhouse that has been completely updated and lovingly restored from top to bottom, and the 4-car garage features a 1,288 sq. ft., town-approved ADU above. This former potato farm now boasts extensive gardens, a recently established orchard, and two large fields perfect for growing crops or providing pasture for your farm friends. During the restoration, the sellers painstakingly blended modern conveniences with historical details. Committed to authentic craftsmanship, they even hired a restoration specialist whose work includes restorations at the Strawbery Banke Museum to complete the plasterwork. All electrical and plumbing systems have been updated within the last few years, and a structural engineer was consulted to ensure every change enhanced the property's integrity. You're not buying a project home that becomes a part-time job; you're buying a completed vision brought to life. The property is also brimming with wildlife, creating a true storybook paradise. It's not uncommon to see deer and beavers daily. You might even catch a glimpse of a moose, black bear, coyote, fox, or bobcat. Thousands of dragonflies help control the mosquito population, while the beaver pond regularly attracts ducks, geese, herons, hawks, and eagles. You'll also enjoy watching dozens of hummingbirds perch on the deck railing wires for a quick visit as you take in the view. Located just 45 minutes from Portsmouth, 20 minutes to Alton Bay, 40 Minutes to Gunstock, and 40 minutes to Bank of NH Pavilion. Rarely has a single property offered so much. Being sold fully furnished. See Listing Details & 60 images.

$1,500,000 $758 per sq.ft. Barnstead NH Home »
Waterfront on Pond _Unnamed5 Beds | 4 Baths | Total Sq. Ft. 3660 | Acres: 3.4
Listed on Wednesday Aug 19, 2026
Description: Luxury, craftsmanship, and resort-style living converge in this extraordinary private estate. Set on 3.4 level acres in a peaceful country setting, this one-of-a-kind custom-built property was designed and constructed by its owner--a master builder who spared absolutely no expense. From premium architectural shingles and top-of-the-line windows to extensive insulation throughout, every detail reflects exceptional quality. Inside, the spectacular chef's kitchen is the heart of the home, featuring Sub-Zero refrigeration, double wall ovens, a convection oven, microwave with warming drawer, custom cabinetry, and premium finishes. Elegant tray ceilings with recessed lighting, spa-inspired bathrooms with oversized dual-head walk-in showers, and a finished lower level with a family room, additional bedrooms, full bath, oversized laundry room, and dedicated security room complete the home. Outside is where this property truly shines. Enjoy your own heated Olympic-sized saltwater pool surrounded by an incredible entertaining space featuring a custom stone patio, outdoor fireplace, poolside outdoor shower, and a beautifully finished pool house that doubles as an ADU with living space, a bathroom, its own heating system, and its own septic system. Overlooking it all is a private hot tub deck with stunning sunset views. Car enthusiasts and hobbyists will be equally impressed by the massive heated garage, complete with a showroom, vehicle lift, and a 14' x 16' overhead door capable of accommodating RVs, commercial vehicles, or an impressive collection. The garage and pool house share a separate septic system, while the main home has its own dedicated system. Meticulously built. Impeccably maintained. Impossible to replicate. This is far more than a home, it's a legacy property offering luxury, privacy, and craftsmanship that will be appreciated for generations. See Listing Details & 60 images.
New Listing!

$1,095,000 $699 per sq.ft. Bartlett NH Home »
3 Beds | 3 Baths | Total Sq. Ft. 2327 | Acres: 0Listed on Thursday Sep 10, 2026
Description: Imagine stepping out your door to the slopes of Attitash Mountain then skiing home at the end of the day. Built in 2015 and thoughtfully designed, this exceptional property sits alongside the trails. From the moment you arrive, the home embraces its sophisticated mountain setting. The covered farmer's porch is the perfect spot for morning coffee or unwinding after a day on the slopes. Inside, the welcoming mudroom sets the tone with custom ski racks, tile flooring, generous storage, and a guest bath. At the heart of the home, the expansive chef's kitchen features a large breakfast bar and top-of-the-line appliances and opens seamlessly to the living and dining room. A stone, wood-burning fireplace with an inset woodstove anchors the space, while a wall of windows fills the home with natural light. Step onto the deck to take in the fresh mountain air and enjoy your private retreat in summer and winter views up the mountain. Upstairs, the primary bedroom has a mountain view and there is a bath with a double vanity and walk-in shower. This level includes a guest bedroom, large walk-in closet, and drop down attic access for still more storage. The lower level features a third bedroom, a family room with additional sleeping space, and a walk out to the private area beneath the deck, all wired for a future hot tub. When summer arrives, central A/C is a welcome touch rarely found in a mountain home. Whether you're chasing fresh powder, enjoying summer hiking and biking, or simply escaping to the mountains for the weekend, this property delivers the rare combination of luxury, location, comfort, and true on-mountain living. Here, the ski day doesn't end when you leave the slopes, it continues right at home. Every season feels like a vacation, and every day begins with the mountain just outside your door. A perfect primary home, vacation property or luxury, high demand rental. Showings by appointment only or stop by the OPEN HOUSE Sat and Sun Sept 12 & 13 from 10-1. See Listing Details & 52 images. Includes a Virtual Tour
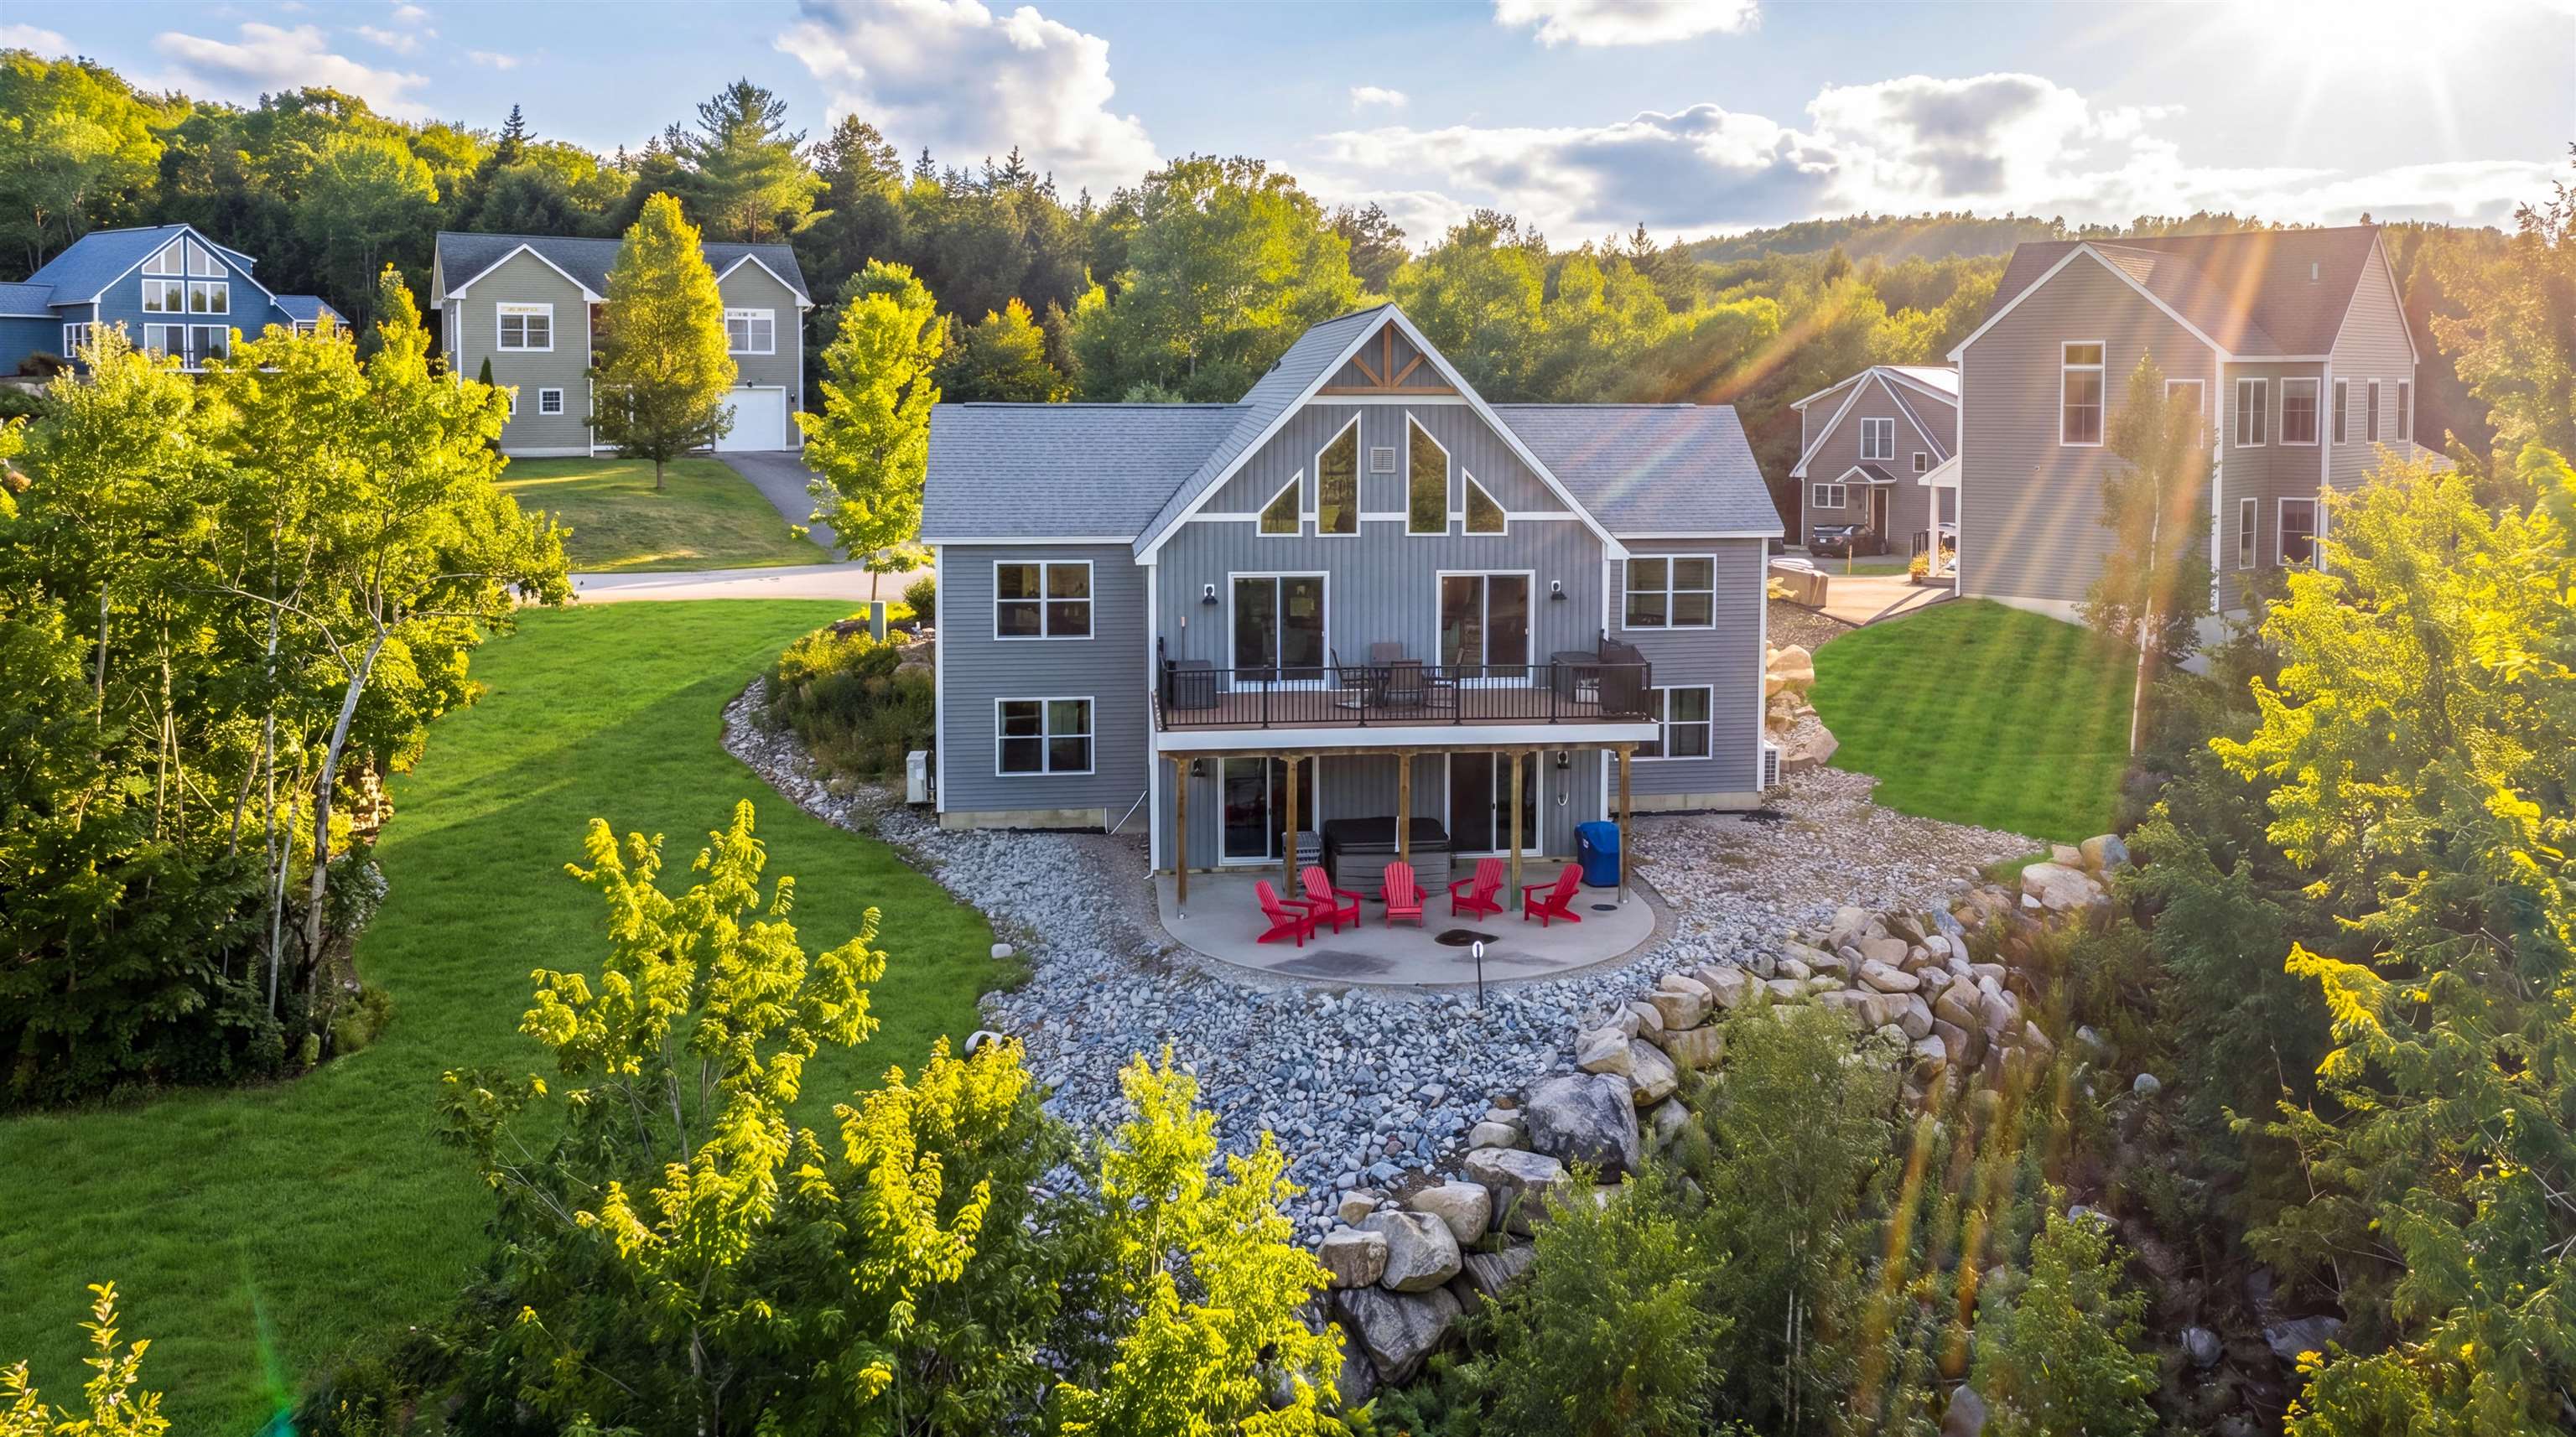
$1,145,000 $604 per sq.ft. Bartlett NH Home »
6 Beds | 5 Baths | Total Sq. Ft. 3243 | Acres: 0.68Listed on Wednesday Nov 19, 2025
Description: Stunning 2020 Cape in low-tax Bartlett, offering a bright blend of modern style and unique Mount Washington Valley character throughout. Expanded with the purchase of the neighboring lot, this property is officially a 6-bedroom, 5-bath home giving everyone plenty of space to spread out and enjoy. The beautiful kitchen offers granite countertops, stainless steel appliances, and an island with 6 seats, perfect for cooking and company! Two ensuite bedrooms with multi-jetted walk-in showers offer retreat-style living, while the vibrant lower-level recreation room - complete with pool, foosball, and Pac-Man arcade tables - brings fun to every season. After a great day on the slopes, cozy up by the gas fireplace in the central living room, treat yourself to the private sauna with a Bluetooth sound system, or unwind in the outdoor hot tub on the patio just beyond the rec room sliding doors. Warm-weather days are just as delightful: grill and dine on the elevated deck, then kick back by the propane fire pit table as you soak in the gorgeous mountain views. The home also boasts a proven, highly successful short-term rental history, with strong year-round occupancy and repeat guests thanks to its fantastic location and generous layout. Sold fully furnished for a truly turnkey experience, this welcoming mountain getaway sits in a well-maintained neighborhood just 8 minutes from North Conway Village and 10 minutes to 3 popular ski resorts - the perfect base for all your adventures! See Listing Details & 57 images. Includes a Virtual Tour

$1,200,000 $401 per sq.ft. Bartlett NH Home »
4 Beds | 4 Baths | Total Sq. Ft. 2995 | Acres: 0Listed on Thursday May 21, 2026
Description: MOVE-IN READY NEW CONSTRUCTION! Your mountain home is ready for the 2026 season and every season after. Part of Ledge View Lodges, Bartlett's newest luxury mountain community, this custom home sits nestled among the pines of Intervale with sweeping views of the Moats, Humphrey's Ledge, and Mt. Bartlett. Every detail has been thoughtfully designed: vaulted ceilings, exposed beams, a stone-surround gas fireplace, oversized windows, and a custom kitchen with island built for long après-ski evenings. Two primary suites, two additional bedrooms, two living areas, a main-level powder room, and a 2-car garage make it perfect for multiple families. Spacious enough for the whole crew, cozy enough to make real memories. Built for four seasons of mountain living, the exterior pairs modern design with low-maintenance materials that will look great for years. Step outside to direct XC ski access connecting to 28 miles of groomed trails, with alpine skiing, dining, shopping, and White Mountain National Forest recreation just minutes away. Commercial zoning makes short-term rentals a seamless way to offset ownership costs when you're not using it yourself. Move-in ready. No waiting for your dream home to be built. This is the one! See Listing Details & 60 images.
Under Contract
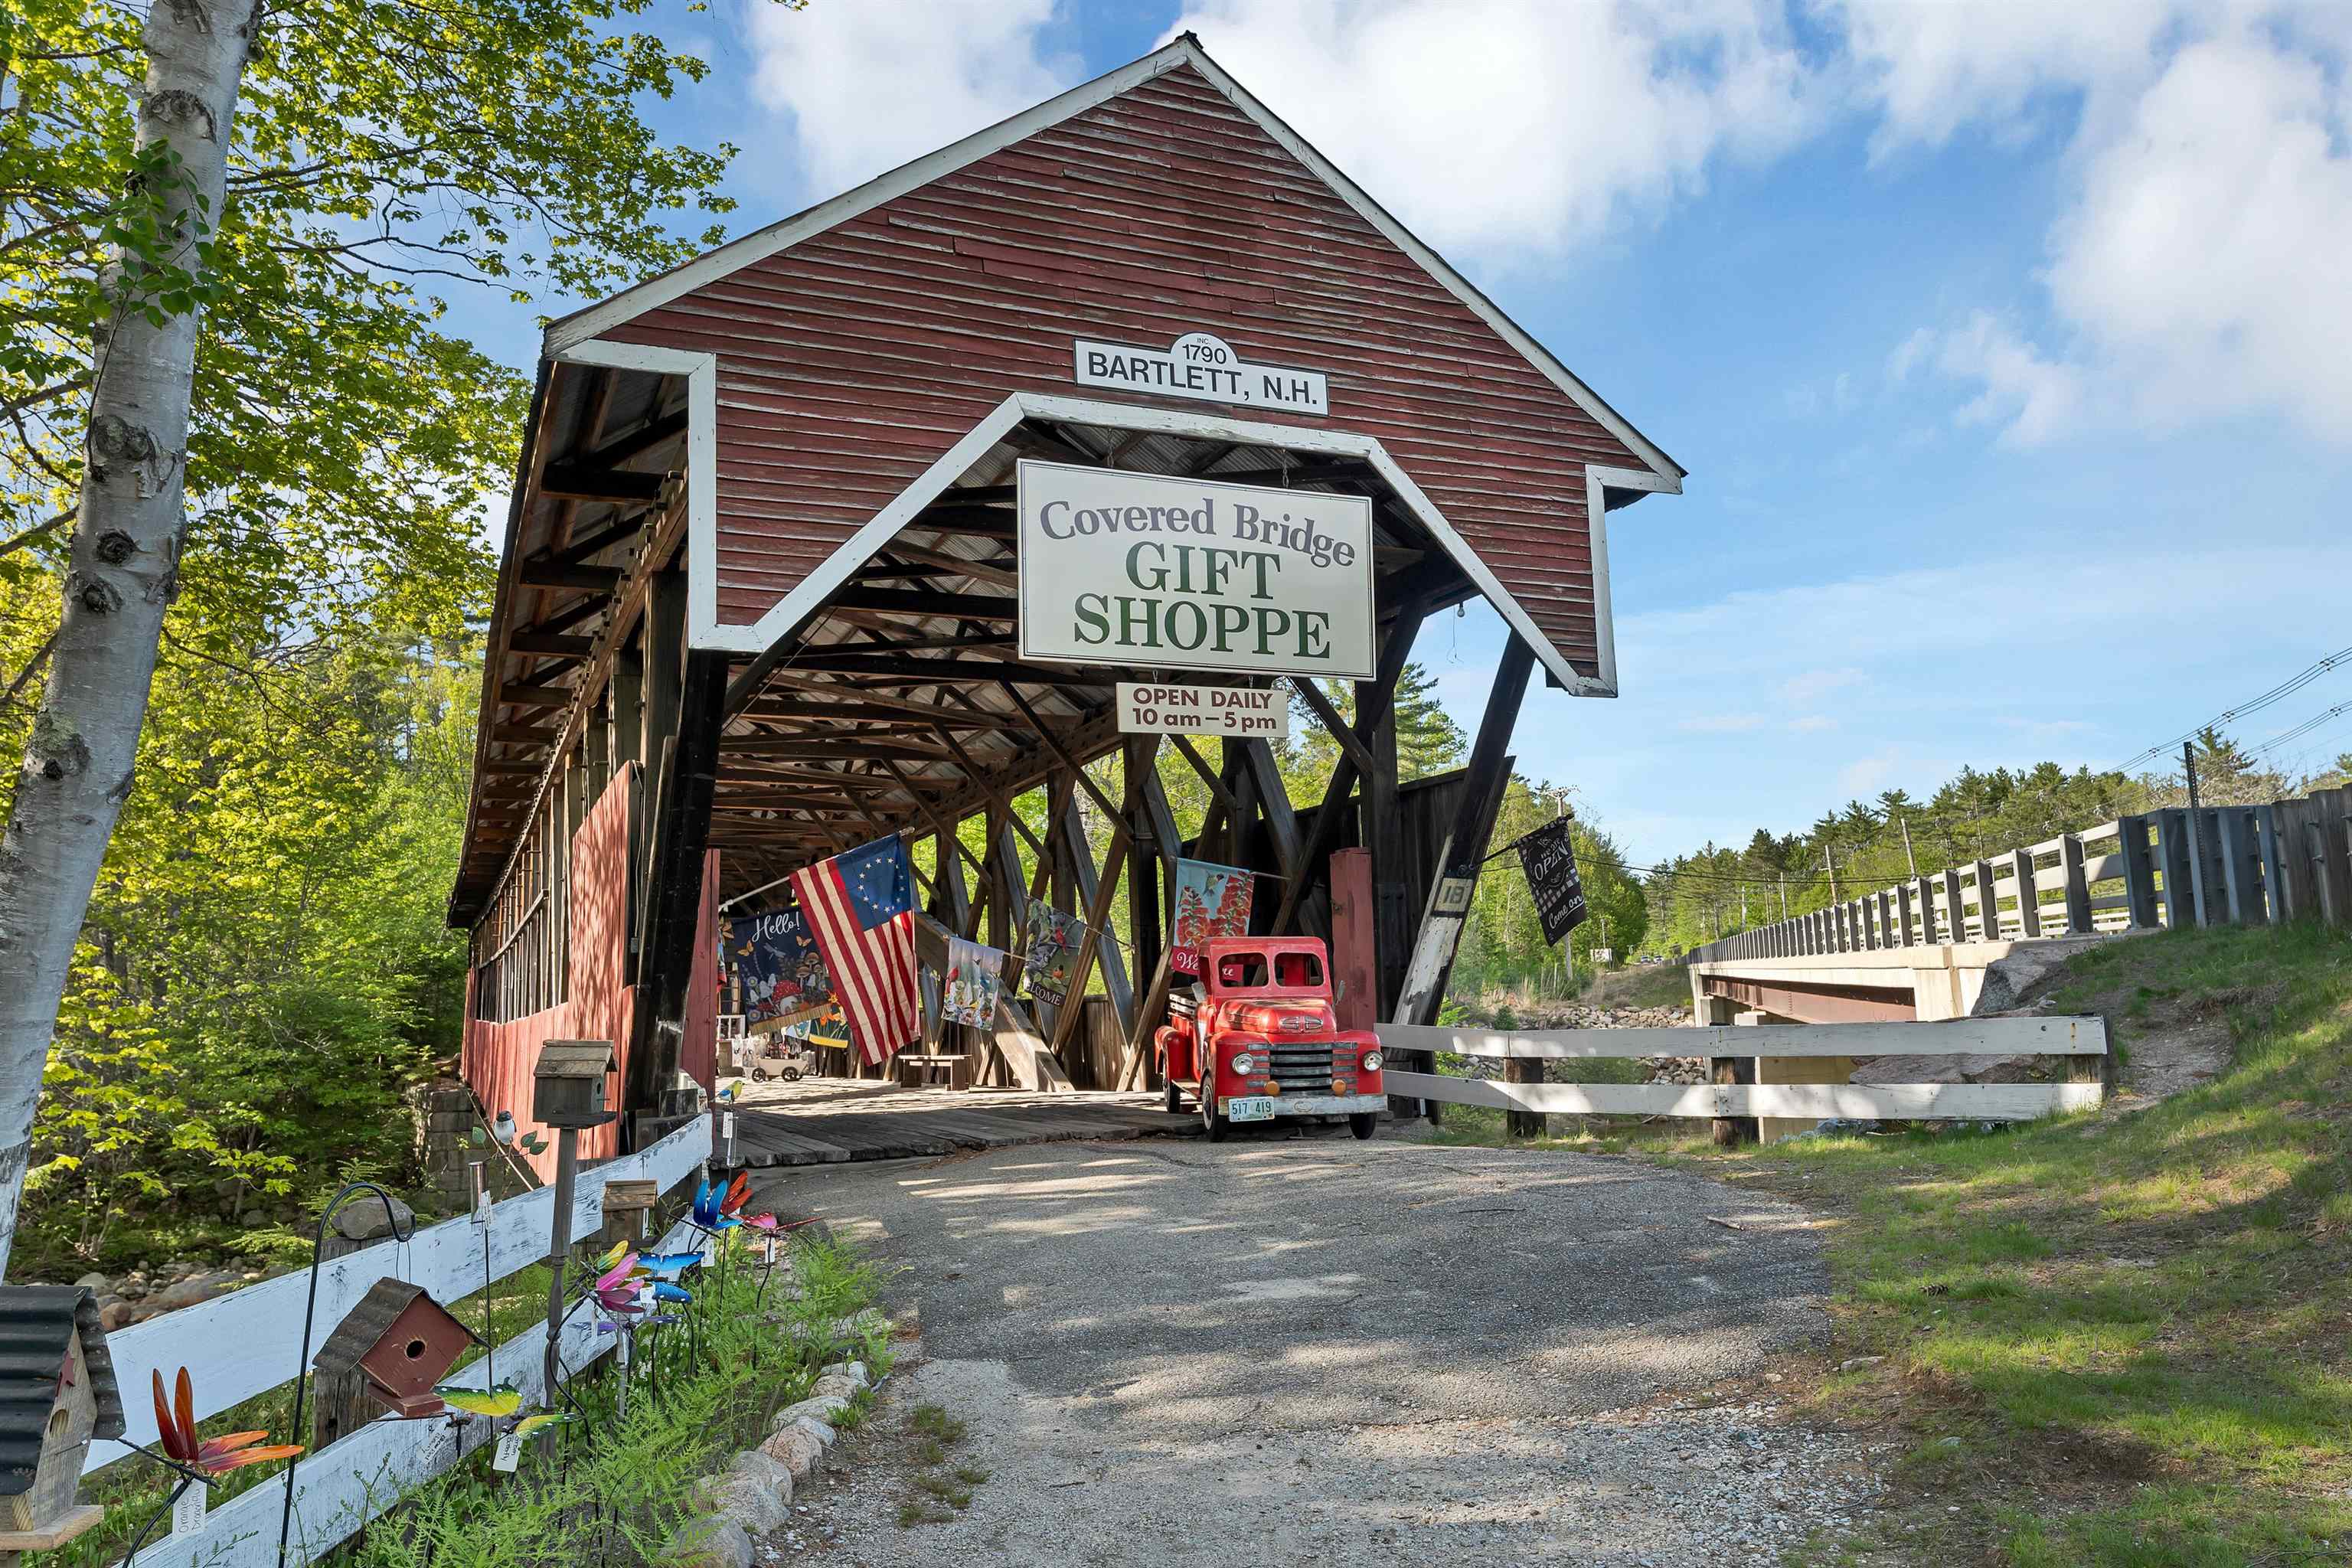
$1,250,000 $290 per sq.ft. Bartlett NH Home »
Waterfront on River Saco River9 Beds | 6 Baths | Total Sq. Ft. 4316 | Acres: 1
Listed on Wednesday May 27, 2026
Description: COVERED BRIDGE HOUSE BED & BREAKFAST -- Offered for the first time in 32 years, the renowned Covered Bridge House B&B and Gift Shop presents a rare opportunity to own a fully operational hospitality business and historic covered bridge in the heart of New Hampshire's White Mountains. Set along the banks of the Saco River, this classic inn features 5 well-appointed guest rooms, each with a private bath, a spacious dining area, inviting sitting lounge with gas fireplace, and comfortable 3-bedroom owner's quarters. Repeat guests return year after year for a peaceful respite from everyday life. Charming rooms, exceptional service, and timeless character have built an outstanding reputation that, after 32 years of dedicated stewardship, is ready to be passed on to its next owner. Ideally located in one of the region's premier four-season destinations, the inn enjoys strong year-round appeal. Attitash Ski Resort is just 1.6 miles away, Jackson Village and its world-class XC skiing trails are nearby, fall foliage draws visitors from across the globe, and summer guests enjoy direct access to the Saco River along with the short drive to North Conway's shopping, dining, and recreation. A centerpiece of the property is the historic Covered Bridge Gift Shop, a beloved and highly profitable retail destination visited by thousands of tourists each year. Rich in local history, the bridge originally carried Route 302 traffic across the Saco River from 1850 until 1939 and stands today as one of the few privately owned covered bridges in New Hampshire, as well as one of the largest. Its remarkable Paddleford truss design, reinforced with laminated wooden arches, is a lasting testament to New England craftsmanship and ingenuity. More than a business, the Covered Bridge House offers a lifestyle--an opportunity to live and work in a place where others come to relax, reconnect, and create lasting memories. Few properties offer this combination of character, history, and lifestyle appeal. See Listing Details & 60 images. Includes a Virtual Tour

$1,075,000 $349 per sq.ft. Bedford NH Home »
Price Change! Reduced by $124,000 down 12% on September 14th 2026
4 Beds | 3 Baths | Total Sq. Ft. 3080 | Acres: 1.86
Listed on Wednesday Apr 22, 2026
Description: Beautiful new construction Colonial offering 4 bedrooms, 2.5 baths, and 3,080 sq. ft. of thoughtfully designed living space, set on a private, level 1.86-acre lot in sought-after Bedford. The open-concept floor plan features hardwood flooring, a stylish kitchen with appliances included, a gas fireplace, and central air conditioning. A walkout basement provides additional possibilities, while the two-car garage offers plenty of space for parking and storage. Quality craftsmanship and a well-designed layout come together to create a beautiful new home in a desirable Bedford location. See Listing Details & 42 images. Includes a Virtual Tour
Under Contract

$1,075,000 $376 per sq.ft. Bedford NH Home »
4 Beds | 3 Baths | Total Sq. Ft. 2857 | Acres: 2.12Listed on Tuesday Aug 18, 2026
Description: Set on a cul-de-sac street in Bedford, this beautifully updated home offers a fantastic combination of space, privacy and major recent improvements. A 3-car garage and expanded driveway provide plenty of parking, while inside you'll find tall ceilings, hardwood floors, central air and a thoughtful, functional layout. The kitchen features Crown Point cabinetry, granite backsplash, center island and pantry closet, with a slider leading to the patio and new overhang-perfect for outdoor dining and entertaining! Just beyond, enjoy the established garden filled with corn, zucchini, pumpkins, cabbage, sunflowers and rhubarb! The living room is warm and inviting with a wood-burning fireplace, and the exterior firewood can stay. A mudroom helps keep everyday life organized, while a first-floor office offers dedicated work-from-home space. Upstairs, you'll love the convenience of a second-floor laundry room and the stunning primary bath, completely renovated in 2023 with Kohler fixtures, a walk-in tiled shower, recessed mirrored medicine cabinets and soaking tub. Major updates include a 2-year-old metal roof, new furnace, new hot water tank, new air handler and a NEW SEPTIC SYSTEM being installed! Additional features include PUBLIC WATER, irrigation, alarm system and portable generator. All of this just minutes from Whole Foods, Trader Joe's, restaurants, shopping and major highways...an incredibly convenient Bedford location! See Listing Details & 59 images. Includes a Virtual Tour
